Verdant Tower
Form, Energy & Life
"The building does not consume the world.
It is the world — compressed, cycling, alive."
Two towers do not make a building. They make a question.
What lives between them?
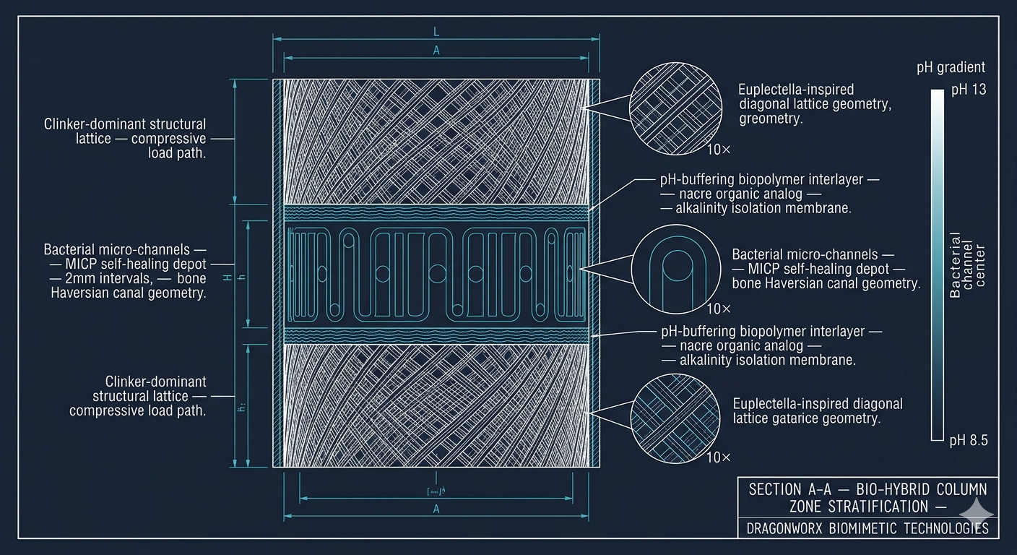
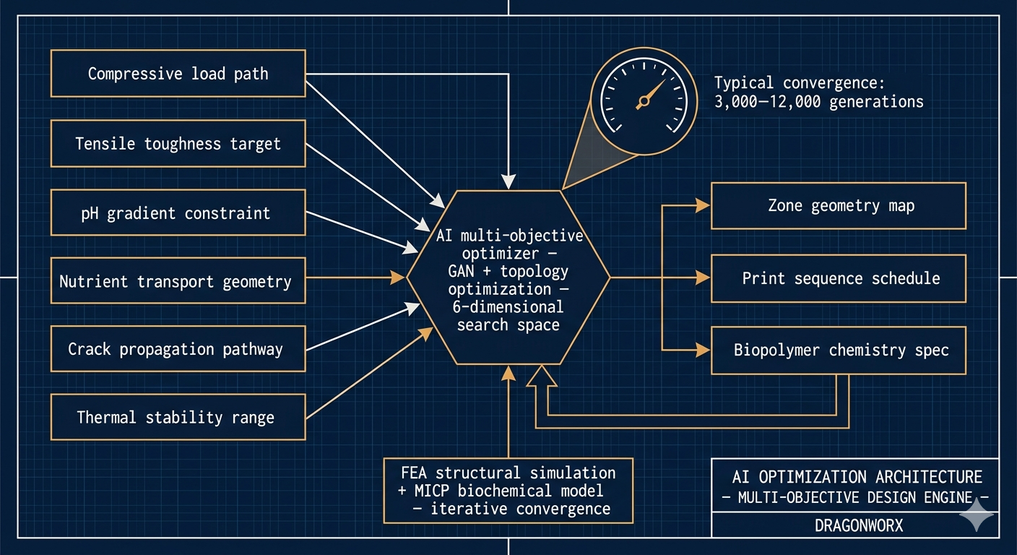
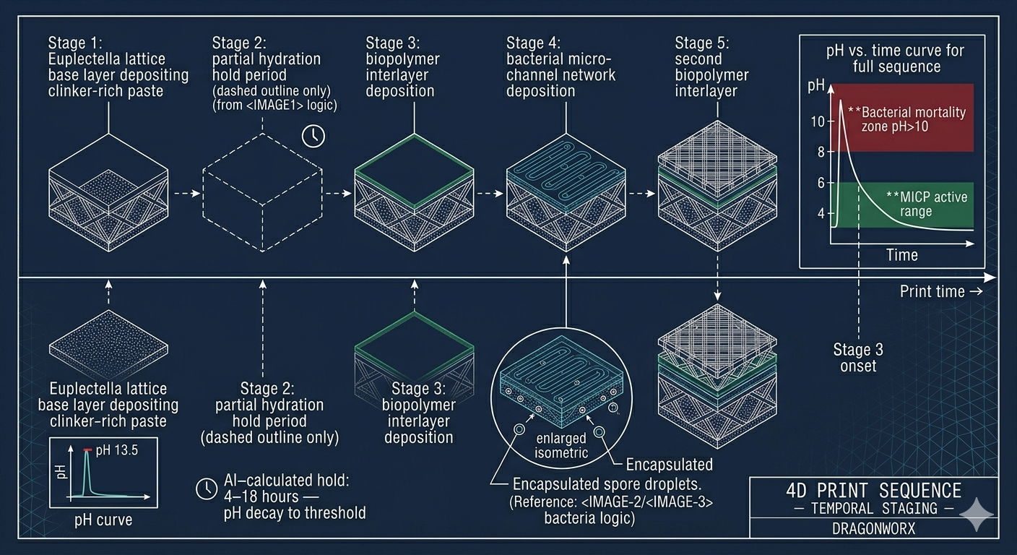
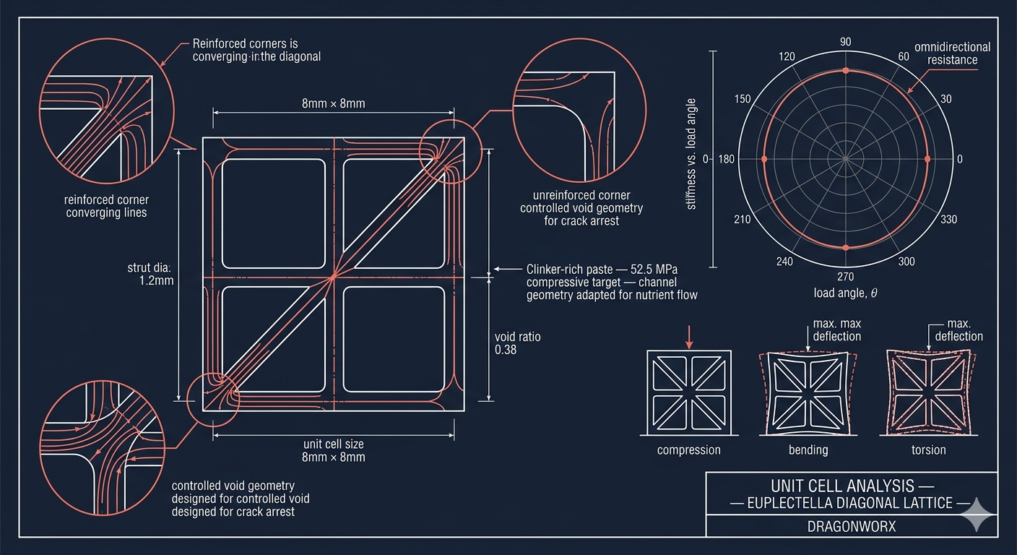
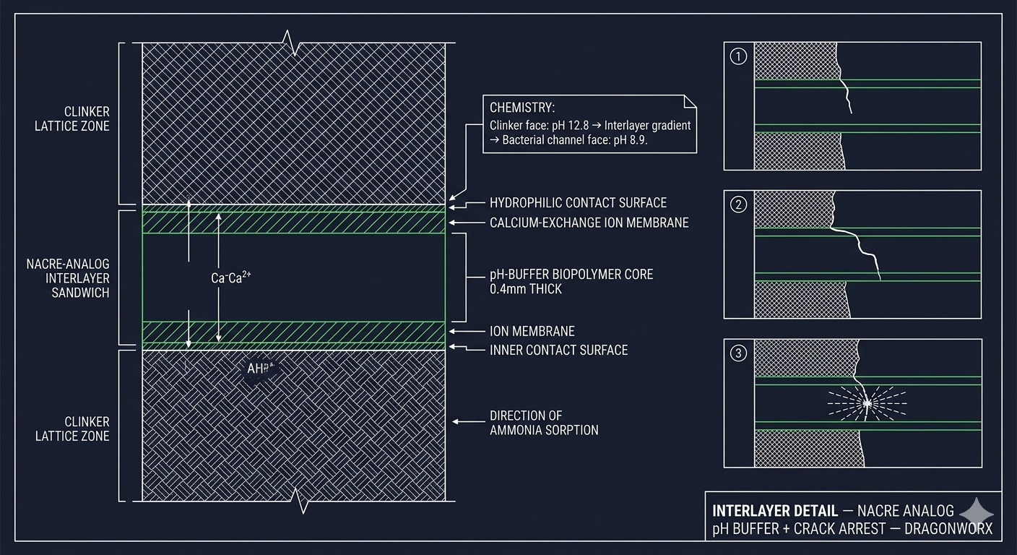
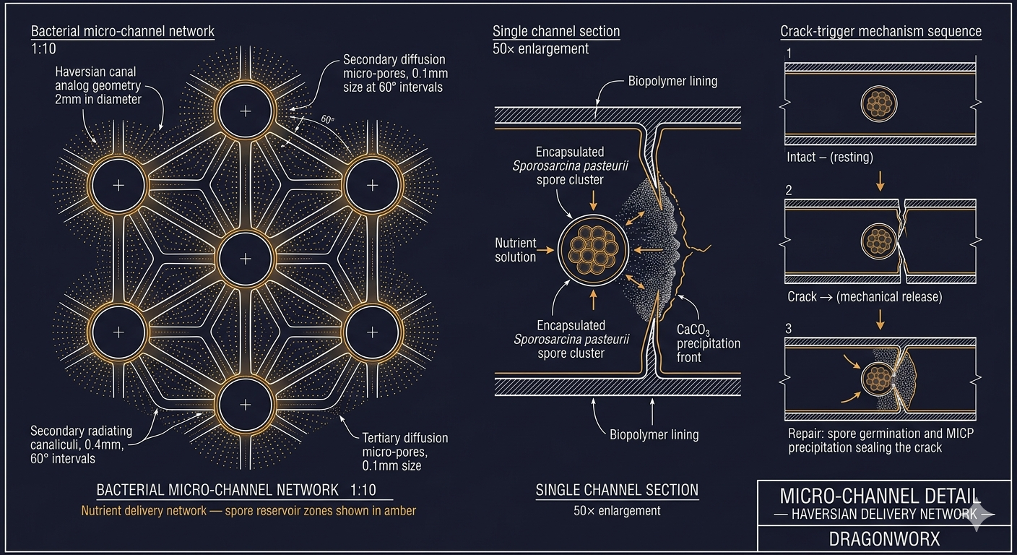
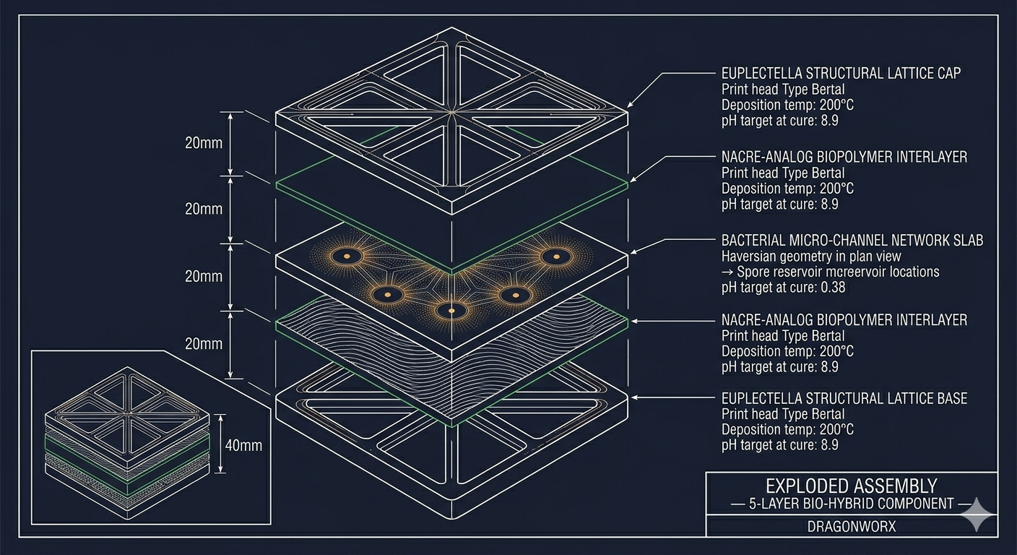
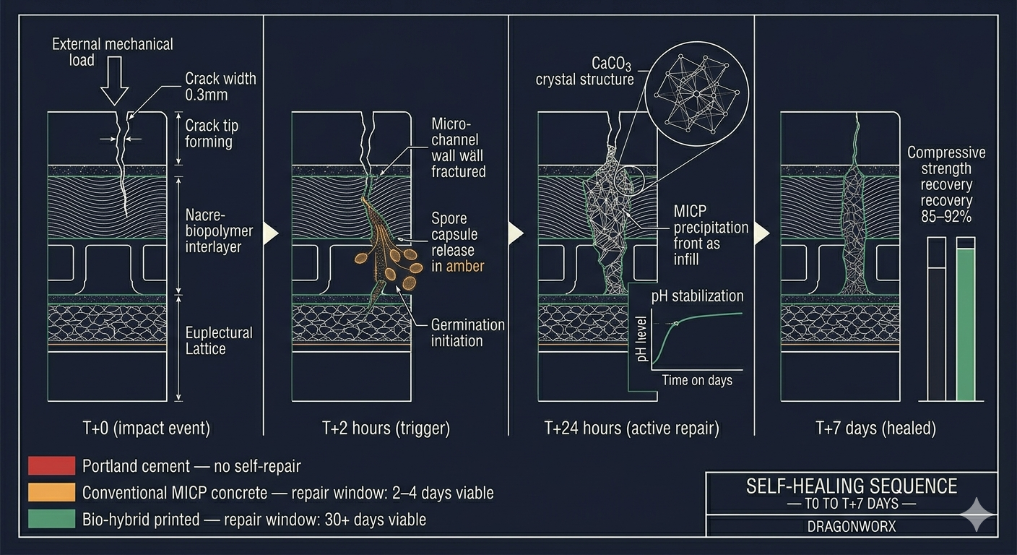
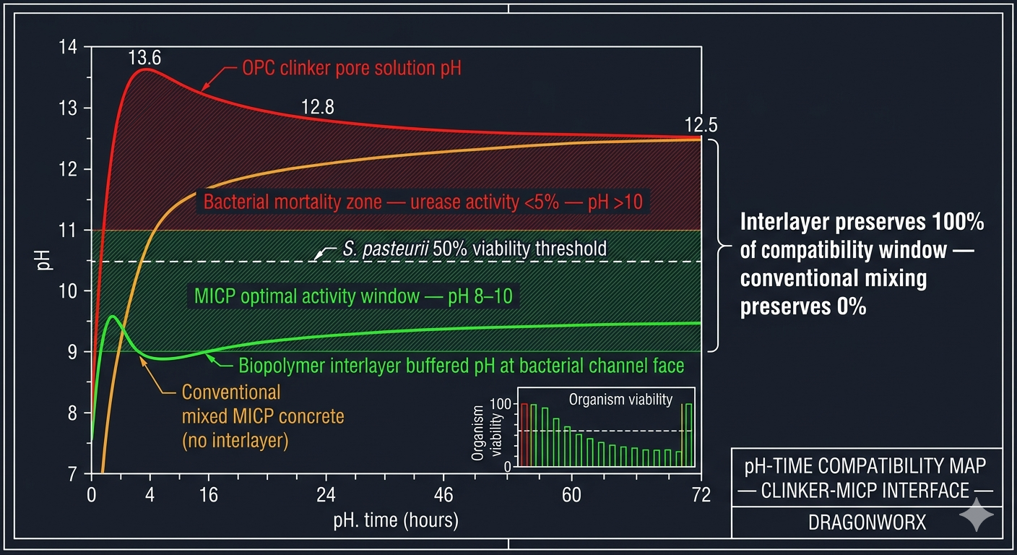
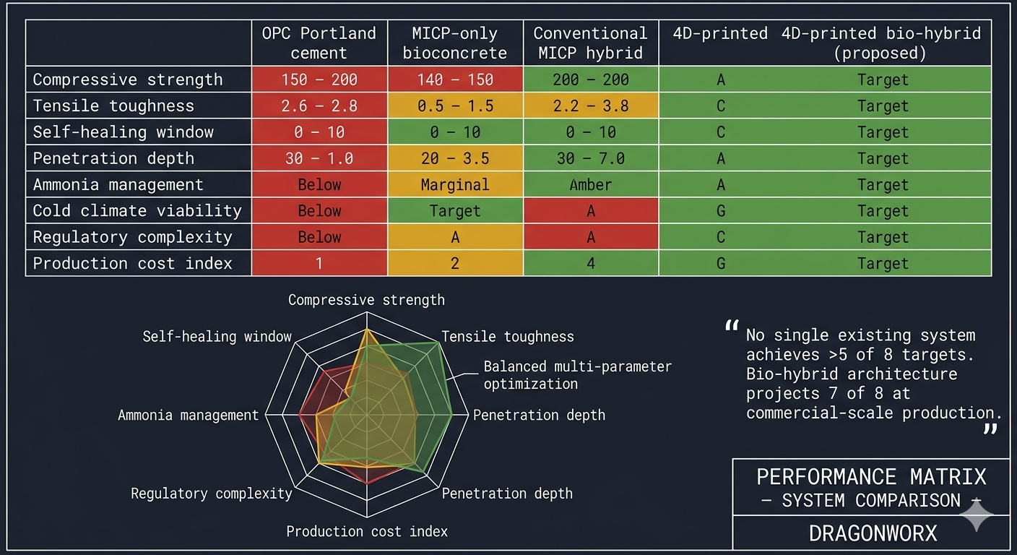
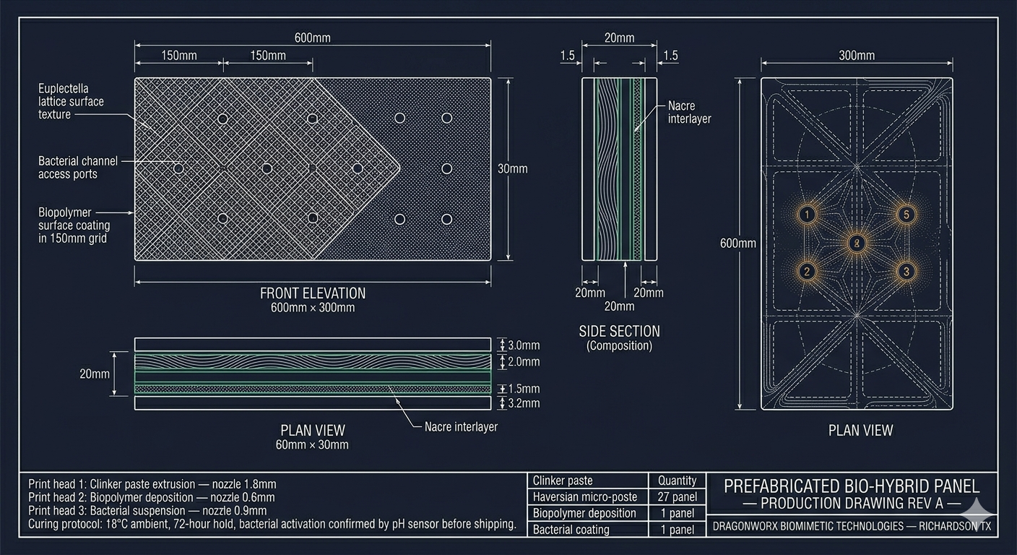
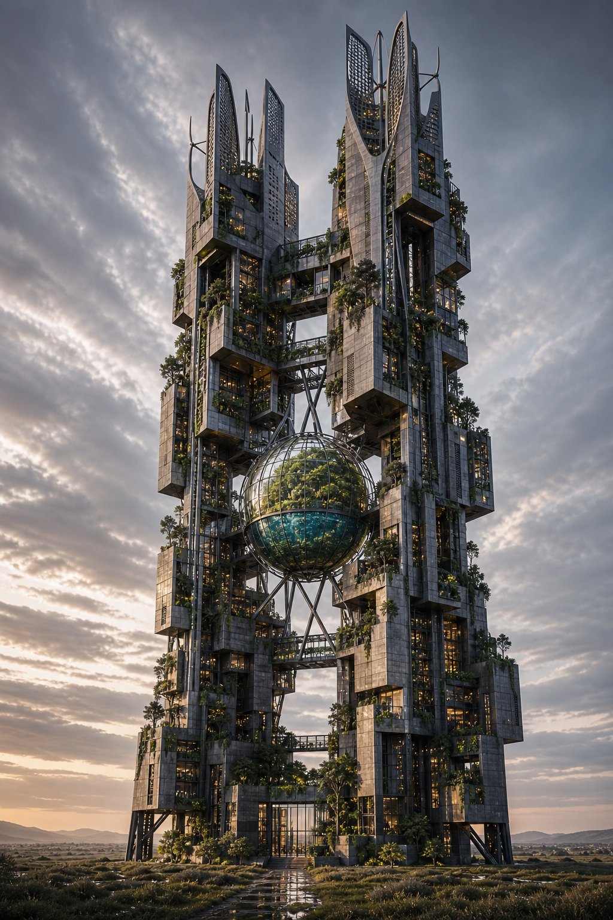
The Verdant Tower refuses the premise of the standalone object. Architecture, in this reading, does not sit on the land — it negotiates with it, borrows from it, returns to it. The earth-berm plinth anchors the towers in dark local stone; above it, the shafts rise in expressed bio-hybrid concrete panels — a material that carries structure, self-repair, and the building's own biological logic in every layer of its surface.
What hangs between them — the aquatic biosphere, the tensegrity suspension, the central void — is not a feature. It is the building's argument. Life suspended in glass, held up by mathematics, fed by the towers and feeding them in return. A closed loop made visible.
The building produces its own energy, harvests its own water from the air, grows a significant fraction of its own food, and processes its own waste. The grid connection exists as backup. The building's metabolism belongs to itself.
Form and Massing
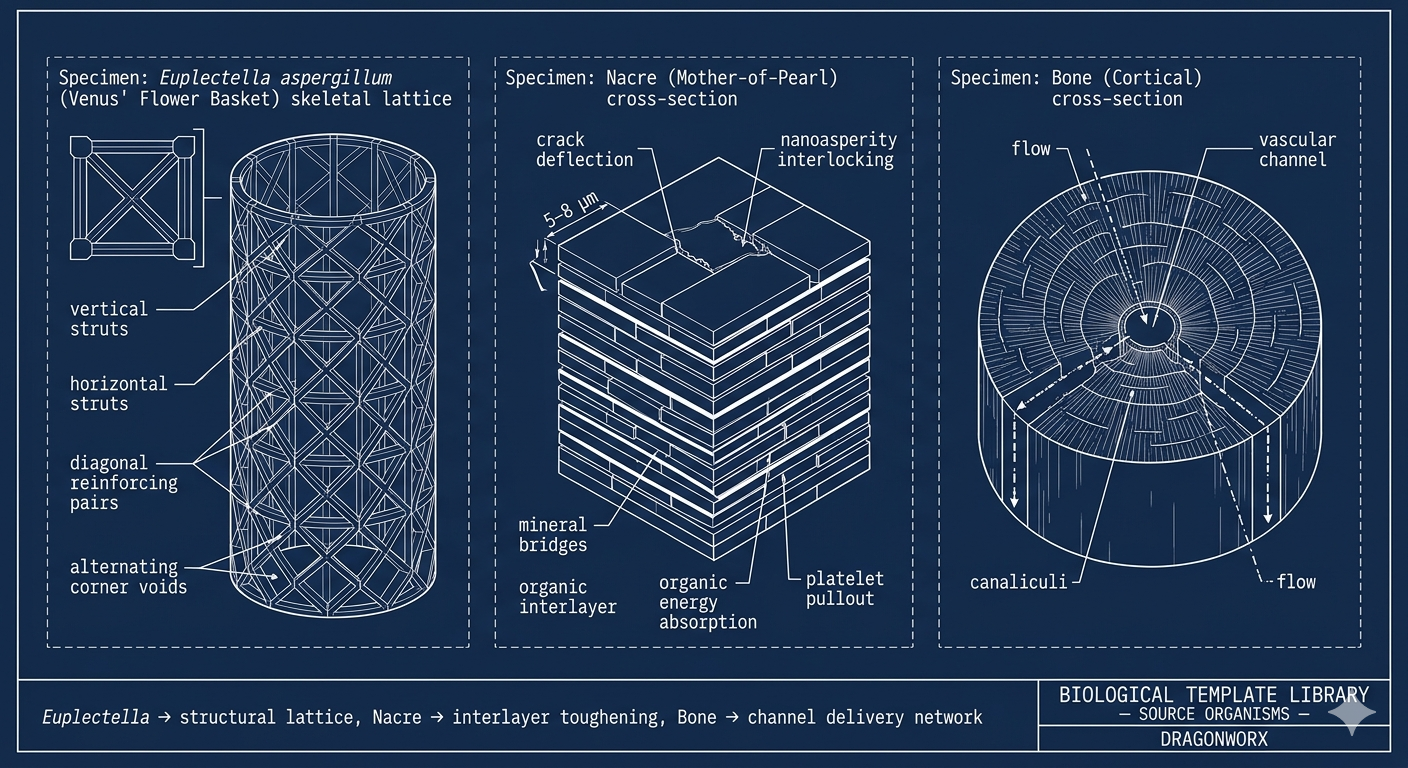
Two monolithic tower shafts rise from a shared earth-berm plinth. The plinth reads in dark local stone — basalt or similar — continuous with the ground it emerges from. Above the berm line, the facade transitions to expressed bio-hybrid concrete panels: the Euplectella lattice surface texture visible at joints, darkening over decades as the embedded bacterial chemistry matures. The surface language draws from the same shadow-driven vocabulary as the Obama Presidential Center and Kahn's National Assembly in Dhaka — deeply carved horizontal band recesses score the facade at every third floor — but here the carved mass is the structure itself, not a cladding applied over it.
Energy Systems
The upper third of each tower's south and west faces carries custom-formed thin-film PV panels set flush within the bio-hybrid panel system — the BIPV layer integrated at the print stage rather than retrofitted. The serrated crown houses 24 embedded vertical-axis wind turbines. The elevator system captures braking energy via linear generators stored in a basement flywheel array — using the building's own vertical dimension as a battery.
Water Systems
Fog-net mesh panels at the outer tower flanks condense ambient moisture at 40–80 L/m²/day. The aquatic sphere functions as the building's primary pressurized water tower; the aquatic loop cleans water through plant and microbial communities before redistribution.
The Aquatic Biosphere
The sphere divides into two climatic zones. The upper hemisphere maintains a humid tropical atmosphere producing oxygen and edible fruits. The lower hemisphere contains a marine-freshwater transition system: coral propagation beds, kelp cultivation, tilapia and barramundi polyculture, and a shellfish filtration bank.
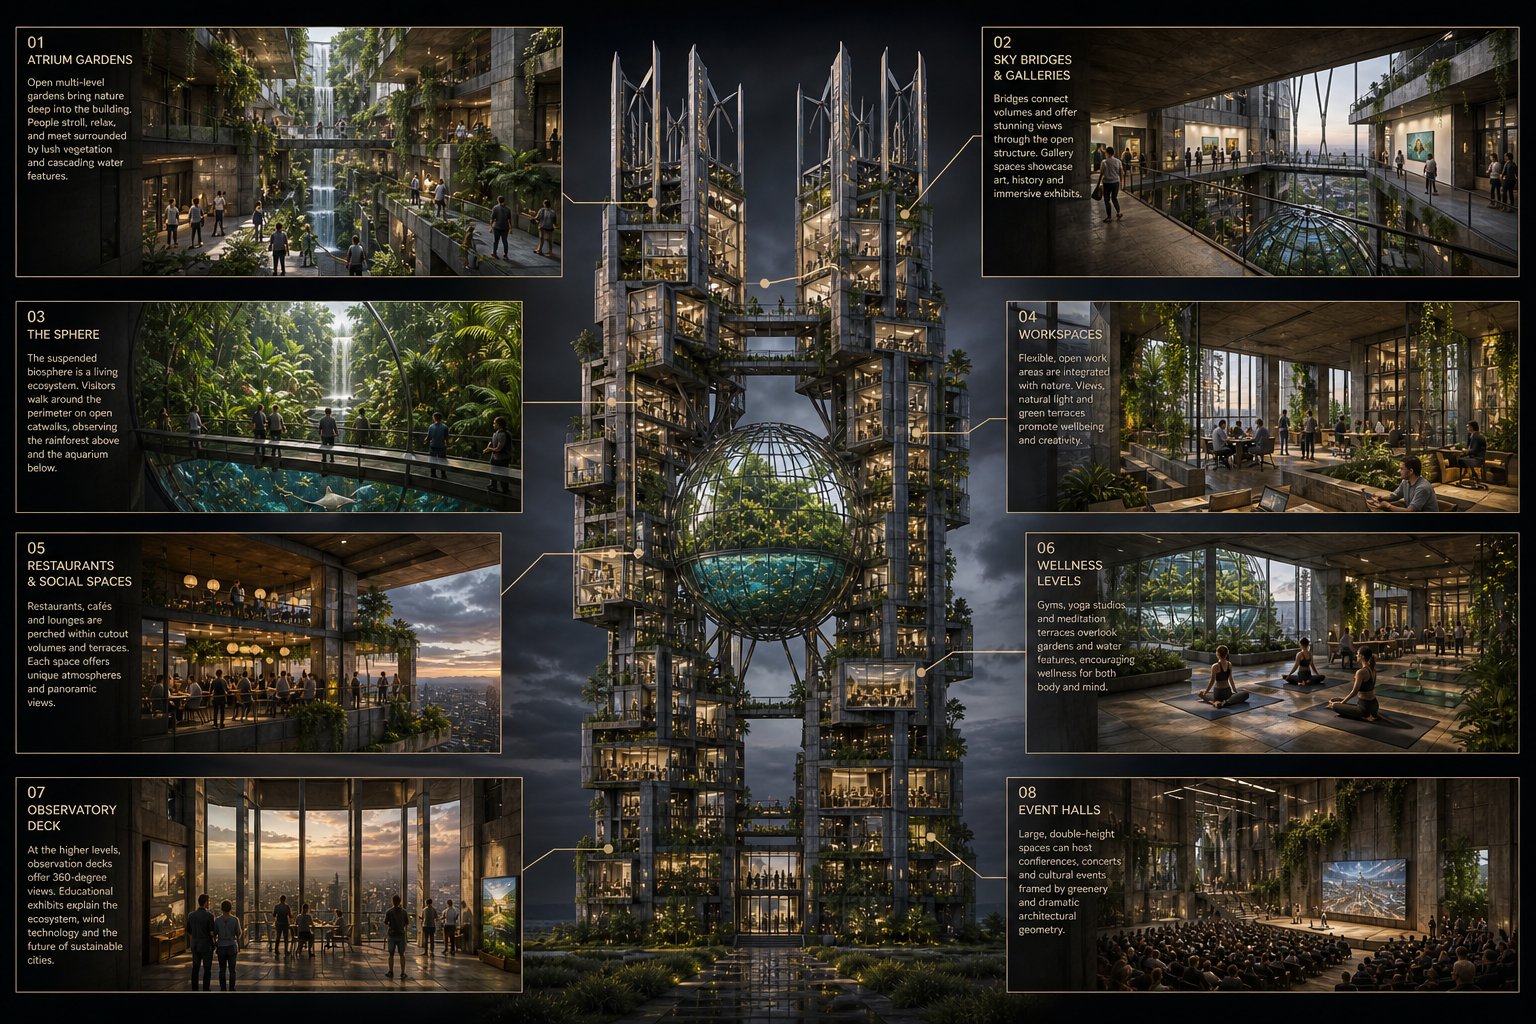
Four closed loops. One building metabolism.
BIPV skin integrated at panel print stage, 24 crown VAWTs, thermoelectric panel-joint strips, gravity-regenerative elevators.
Fog-net condensation, terrace gutter cisterns, biosphere sphere as pressurized water tower.
Three aeroponic terrace levels per tower face. Fish effluent feeds hydroponic channels; plant filtrate returns to aquatic system.
Earth berms provide year-round ground-contact thermal stability. The bio-hybrid panel mass absorbs solar gain through its dark aggregate surface and releases it at night — the same thermal flywheel logic as heavy masonry, without the quarrying footprint.